

Union trained carpenter Licensed real estate agent owner/operator
From first look
to listed.
One job from the walkthrough to the sign. Assess the property, design the work, demo, removal, and build — then list it. Carpentry and Washington real estate, under the same name.
Job sequence Assess through list
- 01 Assess
- 02 Design
- 03 Demo
- 04 Removal
- 05 Build
- 06 List
02 Scope of work
Specialties
Interior remodels are the primary focus. Related carpentry is reviewed on a project-by-project basis to confirm it is a suitable fit.
- 01 Interior remodels Primary
- 02 Decks
- 03 Siding
- 04 Concrete formwork
- 05 Other carpentry
- 06 List property
03 Selected work
Project gallery
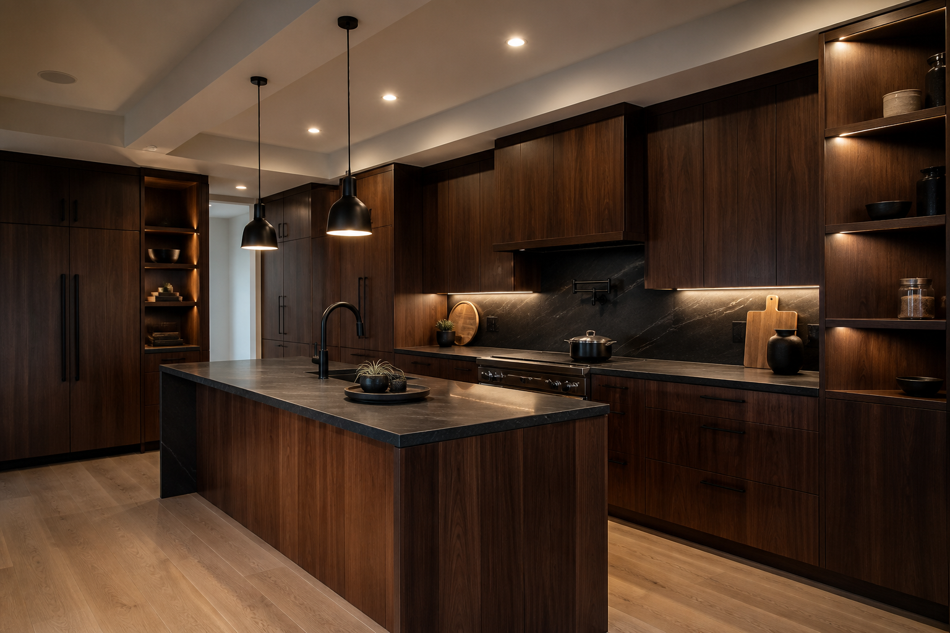
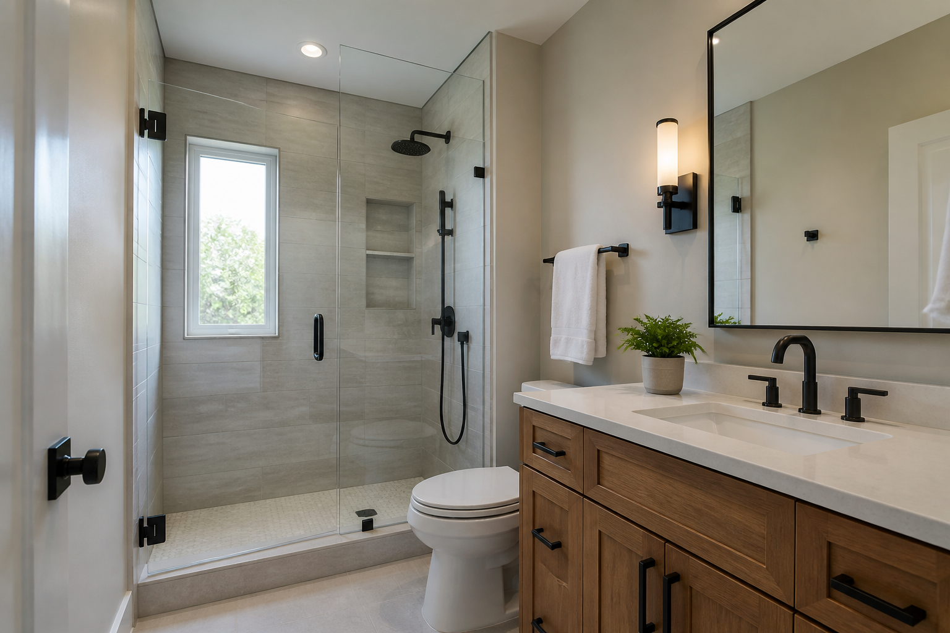
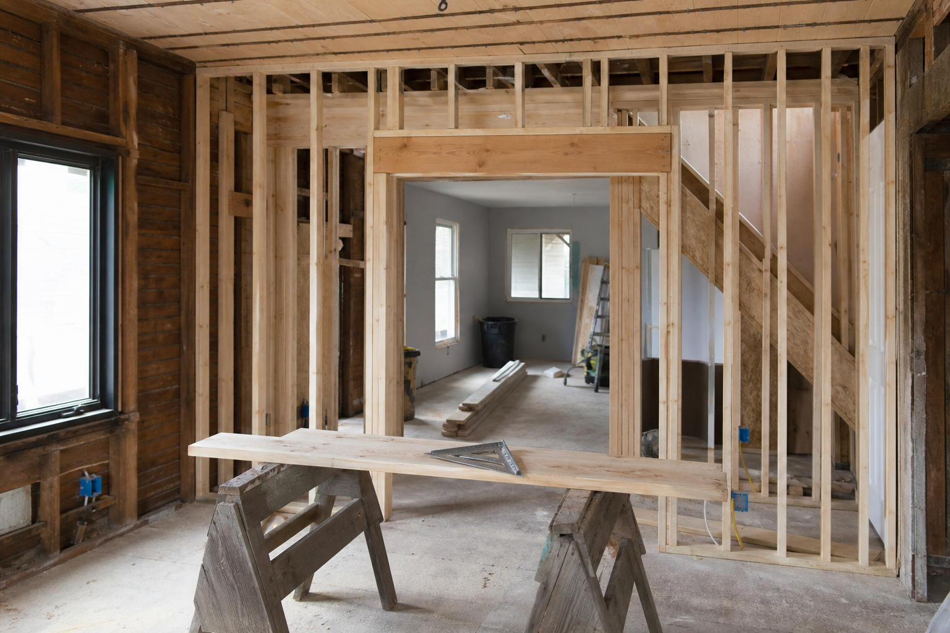
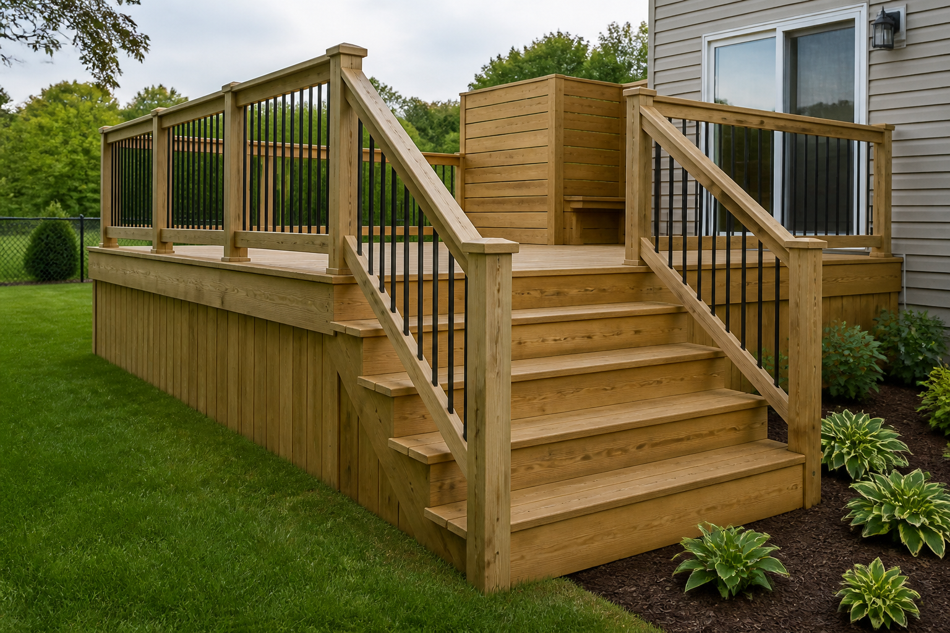
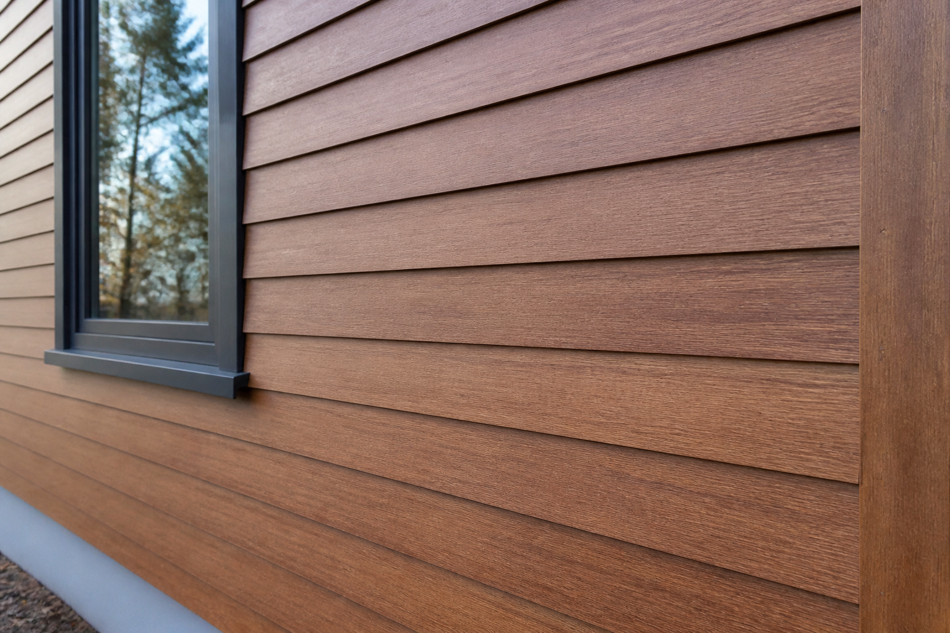
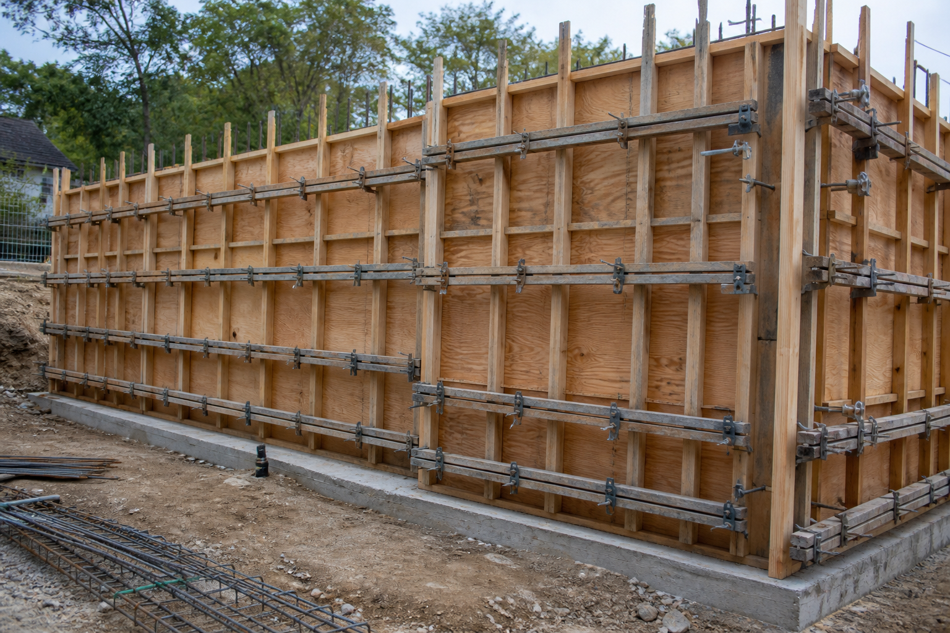
Sample photography for layout. Replace these images with completed AV Construction jobs — kitchens, baths, decks, siding, and formwork.
04 How it works
The process
How a job is booked. The work itself — assess through list — sits on the front of the page. After the first message, the sequence is the same on every suitable job.
-
01
Inquiry
Submit the project type, location, timing, and a brief description. Photographs help, but they are not required to start.
-
02
Walkthrough
If the work is a suitable fit, an on-site review is scheduled to confirm scope, access, and existing conditions.
-
03
Scope & schedule
After the walkthrough, scope and timing are confirmed. A start date is not set from the first message alone.
-
04
Construction
Carpentry is completed in sequence — layout and structure first, then finish work — with communication as conditions change.
05 References
Client comments
Sample comments for layout only. Replace these with reviews from completed jobs — specific projects convert better than generic praise.
Sample
“The kitchen layout was thought through before anything was opened up. Framing, doors, and finish all lined up with what we agreed on during the walkthrough.”
Sample
“We knew the sequence, when trades would be in the house, and what was getting built that week. The job stayed clean and on the plan we reviewed on site.”
Sample
“The deck structure was explained in plain terms. Stairs and rails were built to carry load, not just to look finished from the yard.”
06 FAQ
Questions
The questions that come up before an inquiry. Anything else can go in the scope notes.
What kind of work do you take?
Interior remodels are the primary carpentry focus — kitchens, bathrooms, and related work. Decks, siding, and concrete formwork are accepted when the project is a suitable fit. When the goal is to sell, the same job can run through listing. Austin is a licensed real estate agent in Washington.
Where do you work?
Regular service area is Skagit, Snohomish, Island, and King County. Select your county on the inquiry form. Work outside those counties is handled as a custom appointment.
Do you list the property after the work?
Yes, when listing is the goal of the job. Austin is a licensed real estate agent in Washington. Assess, design, demo, removal, and build can finish at a listing instead of handing the property off.
How does scheduling work?
Submit an inquiry with the project type, county, timing, and a short description. If the work is a suitable fit, a walkthrough is offered. A start date is not confirmed until the job has been reviewed in person.
07 Inquiry
Received
Your inquiry has been submitted.
Your inquiry has been sent. You will be contacted about a walkthrough if the project is a suitable fit.